

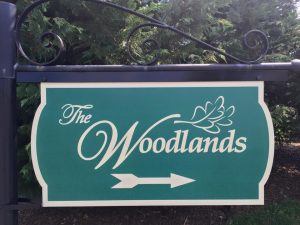
Walk into most multi-tenant office buildings in Westchester or New York City and you can usually tell within thirty seconds whether the wayfinding was planned or just accumulated over the years. A confused visitor at the front desk is a small moment, but it happens dozens of times a week in a building without a real system. Wayfinding signage, done right, connects the lobby directory, elevator signage, hallway directionals, and suite plaques into one consistent path a visitor can follow without asking anyone for help.
Why Multi-Tenant Buildings Need a Wayfinding System, Not Just Signs
A single lobby directory is not a wayfinding system. In a multi-tenant building in Westchester or across New York City, tenants and visitors move through a sequence: entrance, lobby directory, elevator bank, floor directional, suite door. Miss one link in that chain and you get a visitor stopped at the front desk asking where to go, which costs the building staff time and leaves a bad first impression on whoever they were actually there to see.
A real wayfinding system treats the building as one navigation problem instead of a pile of signs ordered separately over the years, whenever someone happened to notice one was missing. Lobby directory, elevator signage, floor directories, suite plaques, they share a format, a type hierarchy, a material, so a visitor can more or less guess where the next piece of information is going to show up.
Core Components of a Multi-Tenant Wayfinding Package
Most Westchester and New York multi-tenant buildings need four sign types working together: a lobby directory listing tenants by suite or floor, elevator and floor-level directories that repeat the relevant slice of that directory at each stop, directional signs at the hallway intersections where people actually pause and look around, and individual suite signs at each door. Larger buildings often add a building standard, basically a spec sheet tenants have to follow when they order their own suite sign, so the floor still looks coordinated even when three different tenants order signage in three different years.
Digital directory boards keep showing up more in larger commercial buildings, and the reason is simple: tenant rosters change constantly. A printed directory with 40 suites is out of date the moment one tenant moves out. A digital directory just updates. For smaller buildings with low turnover, though, a printed directory with swappable inserts is usually still the better call. No point paying for the digital upgrade if you’re only updating it twice a year.
Building a Wayfinding System That Grows With the Building
Buildings change tenants more often than they change floor plans. A system built with that in mind holds up. Modular directory formats, where individual tenant strips can be swapped without touching the rest of the board, turn a tenant change into a five-minute maintenance job instead of a reprint order every time someone signs a new lease. That flexibility costs almost nothing extra at the design stage and saves money for as long as the building stands.
ADA Compliance Is Not Optional in Wayfinding Design

Suite signage, restroom signage, and floor-level directionals in New York commercial buildings fall under ADA requirements: raised tactile characters, Grade 2 Braille, character height and contrast, mounting height and location relative to the door. A wayfinding package that looks great but skips these specs isn’t just a sign problem, it’s a liability problem for the building owner, not the vendor. That’s exactly why ADA review has to happen at the design stage. Catching it after the signs are already ordered is too late.
We build ADA specs into every suite and directional sign by default for New York buildings, and during a building audit we’ll flag any existing signage that falls short so property managers can fix it before an inspection, or a complaint, forces the issue instead.
Materials That Hold Up in High-Traffic Commercial Lobbies
Lobby and elevator signage takes more daily contact than almost anything else in a building, hands, luggage, the occasional cleaning cart bumping into it. Brushed aluminum and acrylic with a UV-cured print outlast paper inserts behind glass, which yellow and need replacing far more often than anyone budgets for. If a building wants a genuinely premium feel in the main lobby, dimensional letters or an acrylic panel with individually mounted letters reads as a stronger first impression than a flat printed directory, for a moderate step up in cost.
Digital vs. Printed Directories: Making the Right Call
This decision usually comes down to two things: how often tenants turn over, and budget. A building with stable, long-term tenants gets more value out of a well-built printed directory with changeable inserts, lower upfront cost, minimal upkeep. A building with higher turnover, common in coworking-adjacent or smaller-suite offices, earns back the higher upfront cost of a digital directory pretty quickly just by skipping the reprint every time someone moves in or out.
Some property managers end up landing on a hybrid, honestly the option we see work best: a digital directory in the main lobby for flexibility, paired with printed floor-level directories that don’t change often enough to justify the digital upgrade at every single elevator bank.
Planning a Wayfinding Update Without Disrupting Tenants
Full-building installs can usually be sequenced so no floor goes without signage for more than a day, starting at the lobby and working up floor by floor instead of pulling everything at once. For buildings updating after a renovation or a tenant roster shake-up, we’ll typically start with a site walk, document every existing sign, its condition, its ADA status, and build the phased plan off that instead of guessing at scope from a floor plan.
If there’s no larger renovation underway, scheduling install for early morning or after hours on each floor keeps the disruption to almost nothing. We coordinate directly with building management to confirm access windows before any crew shows up.
Wayfinding Signage FAQs for Multi-Tenant Buildings
What is the difference between wayfinding signs and ADA signs?
Wayfinding signs are the full navigation system, directories, directionals, and suite signs, that help people find their way through a building. ADA signs are a compliance requirement that applies to specific sign types within that system, like suite plaques and restroom signage, which must meet tactile character and Braille standards.
Do multi-tenant buildings in New York require ADA-compliant suite signage by law?
Yes, suite identification signage in commercial buildings generally falls under ADA and New York building code requirements for tactile characters, Braille, and mounting specifications. We build these requirements into every suite sign we produce.
How much does a full-building wayfinding package cost?
Cost depends on building size, number of tenants, sign types needed, and material choice. Request a building walk-through and we will provide a scoped quote covering every sign type in the system.
Can wayfinding signage be updated when tenants change?
Yes. Digital directory boards update without reprinting, and printed directories can use a changeable insert system so individual tenant listings can be swapped without replacing the whole board.
How long does it take to install a full wayfinding system in an occupied building?
Timelines depend on building size, but most installs are sequenced floor by floor so tenants are not disrupted, typically completing a full multi-floor building within one to two weeks.
What sign types are included in a typical multi-tenant wayfinding package?
A standard package includes a lobby directory board, elevator or floor-level directories, hallway directional signs at key decision points, and individual ADA-compliant suite signs at each tenant door.